
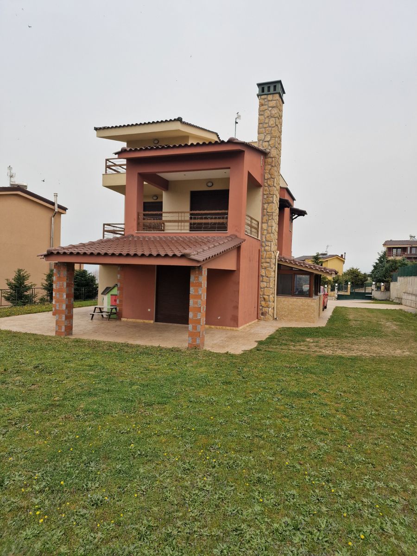
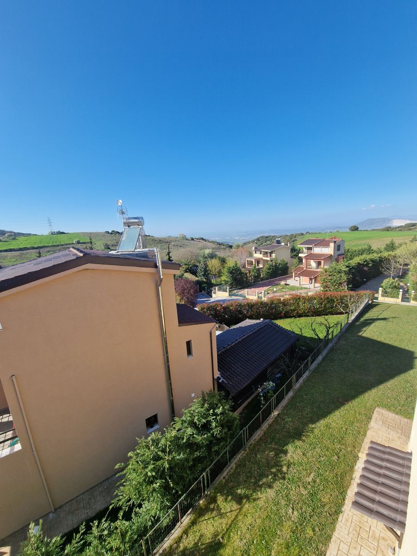
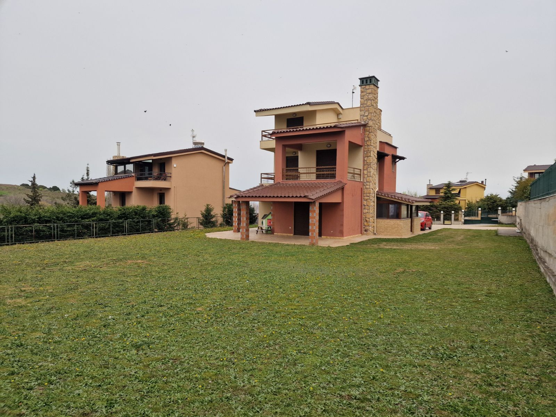
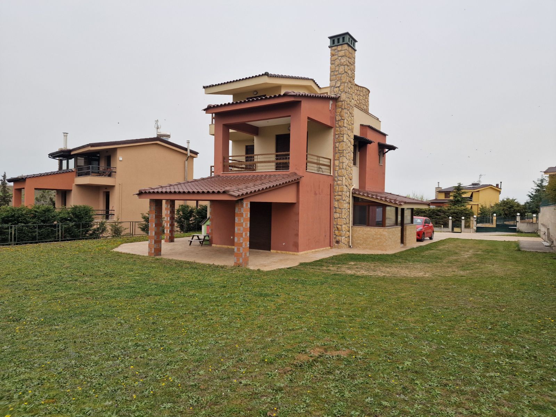
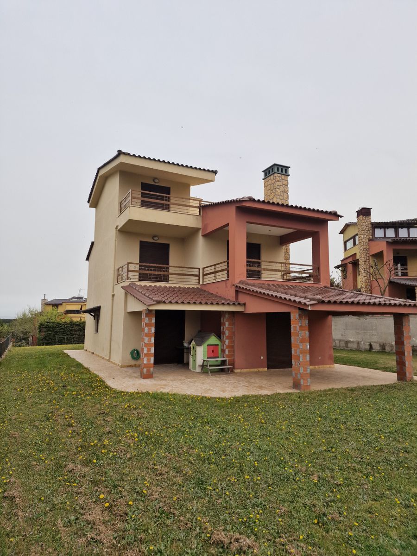
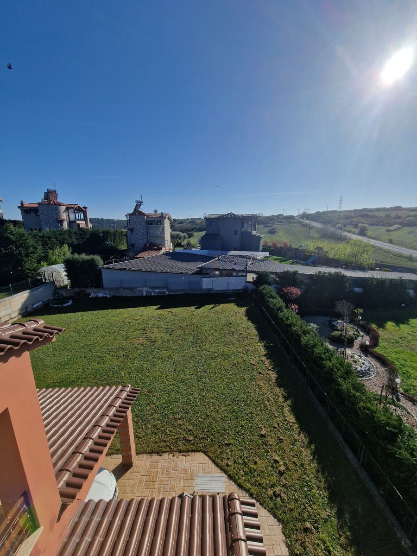
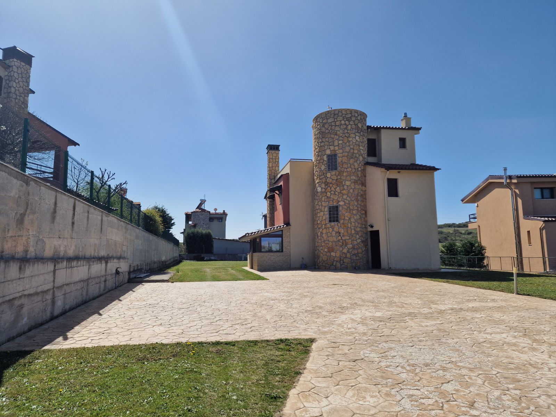
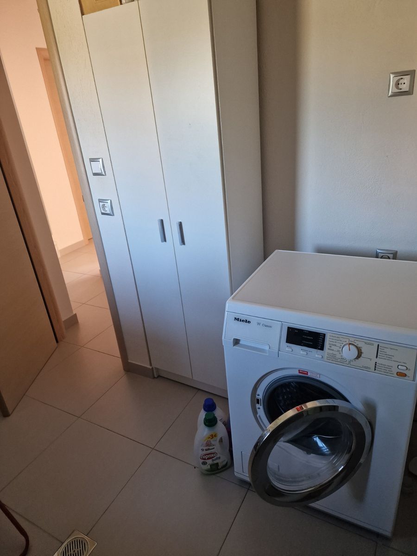
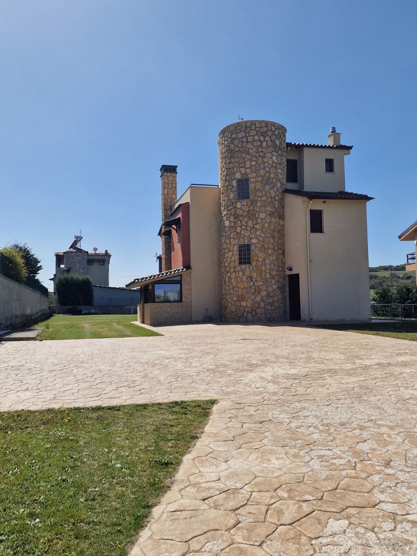
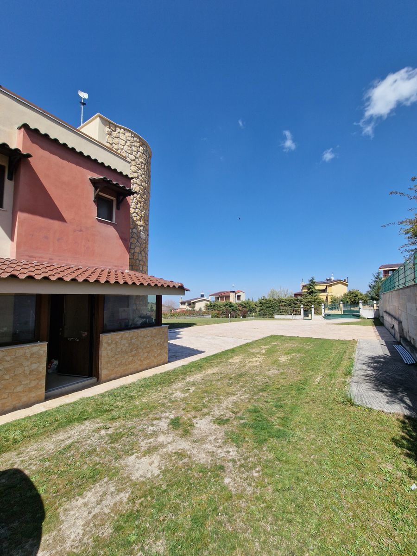
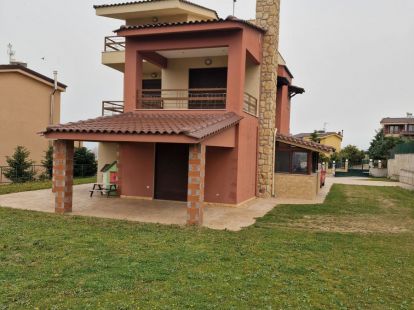
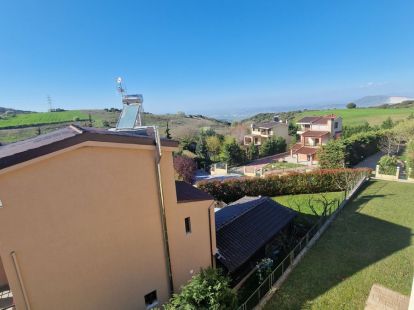
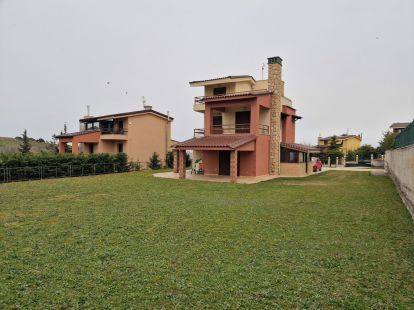
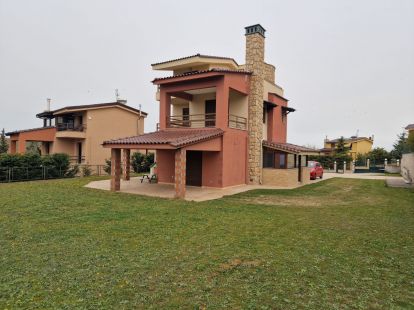
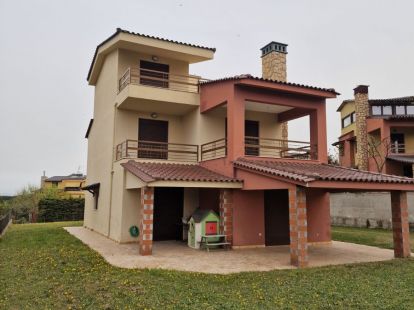
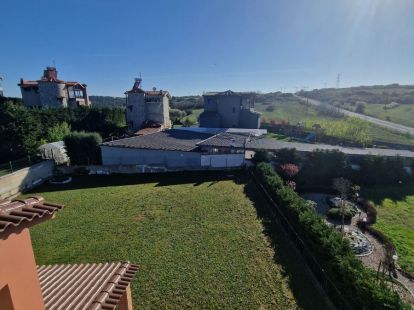
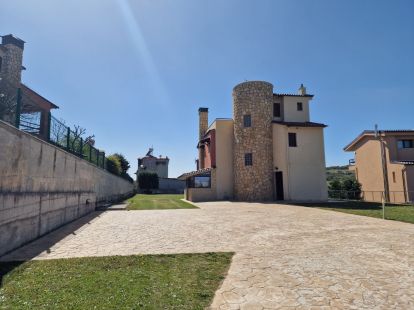
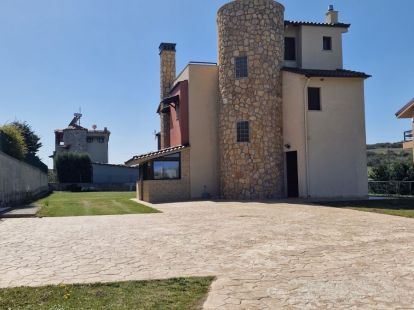
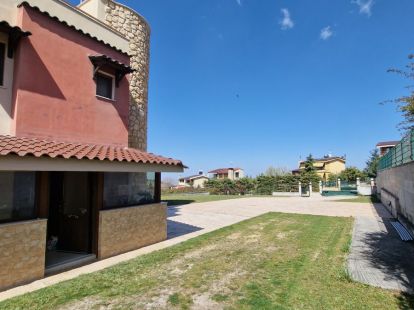
A high-quality detached house, built in 2009–2010 and first occupied in 2016. The house features a spacious layout and a high standard of construction. The property was purchased at the brickwork stage and completed by private contractors — this guarantees a higher quality of work and materials compared to standard developments.
Layout:
-
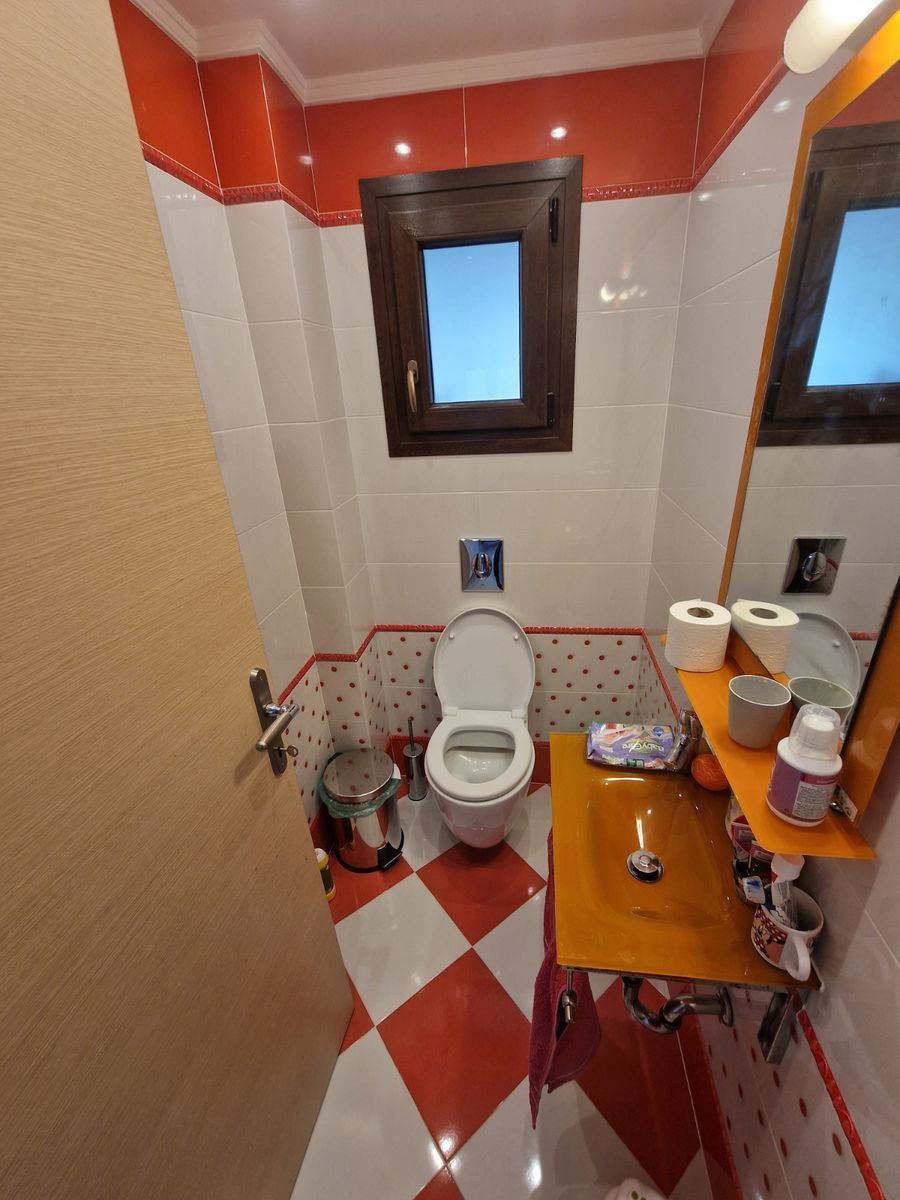
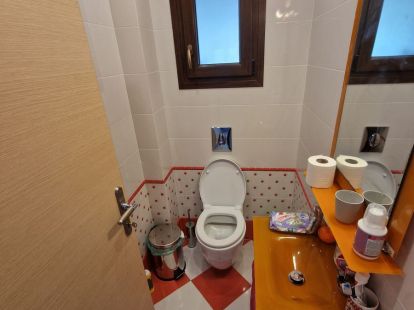
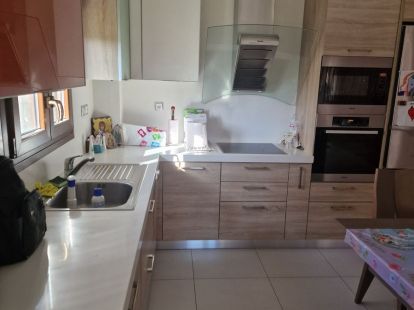
First level (basement / ground floor): open-plan living room with kitchen, 1 WC, small storage room
-
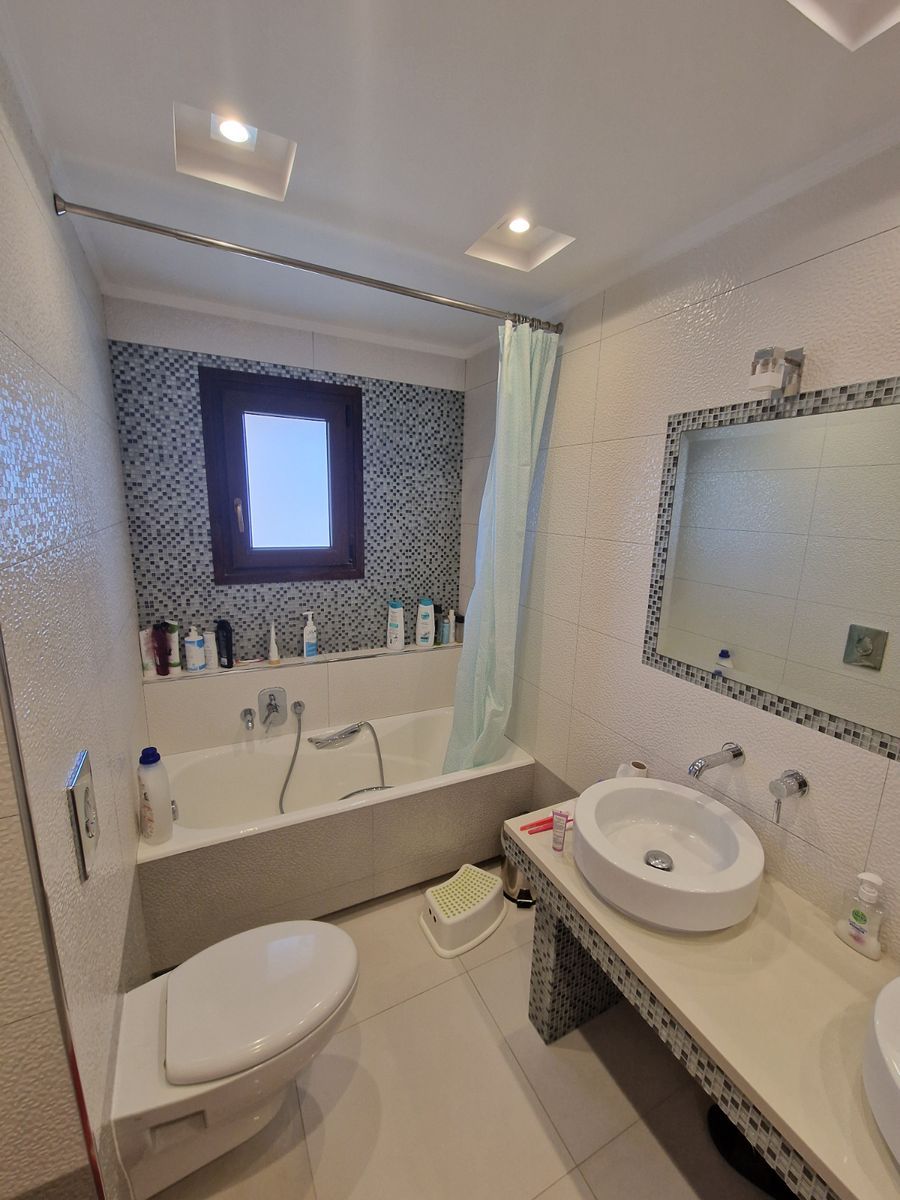
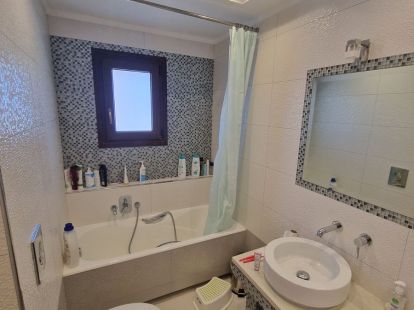
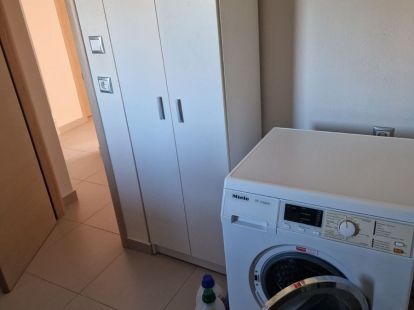
Second level: 2 spacious bedrooms with built-in wardrobes, 1 bathroom, laundry room
-
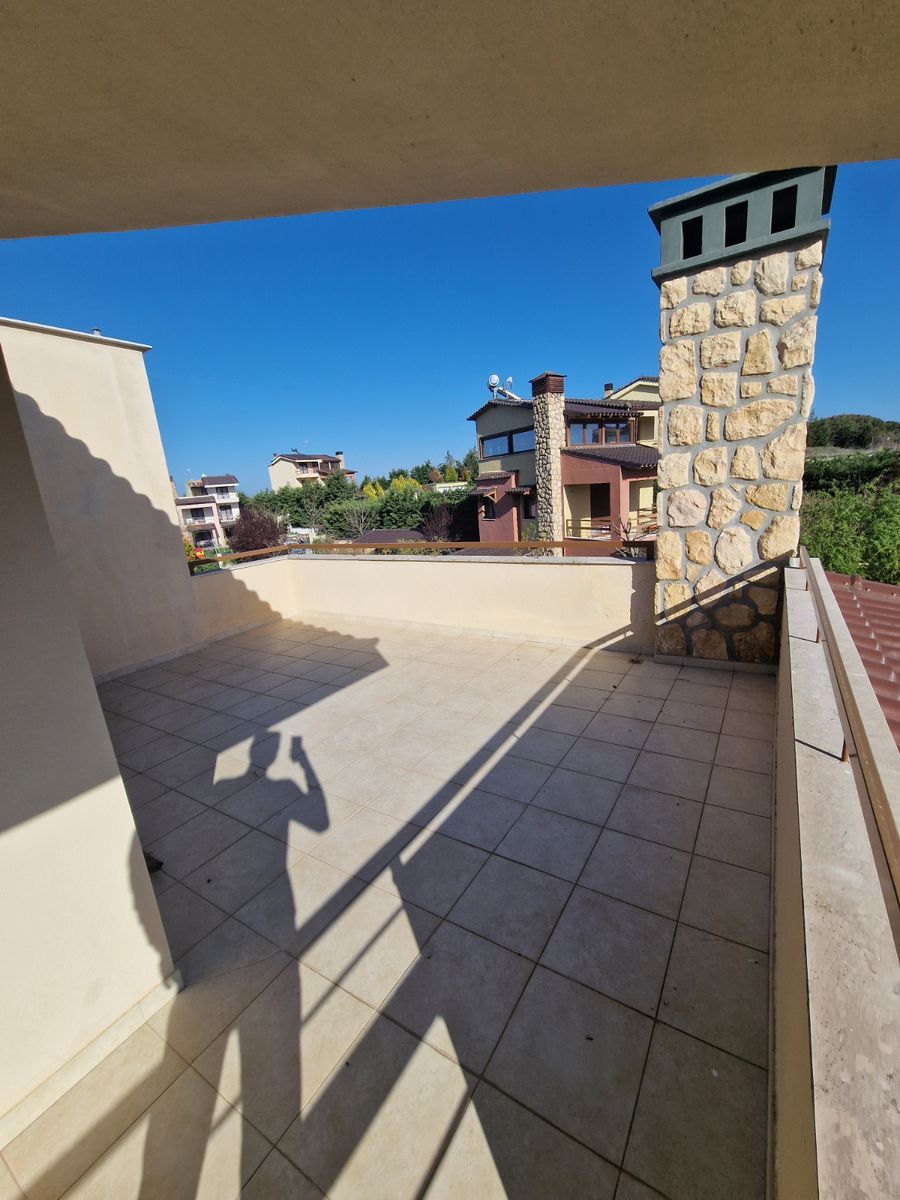
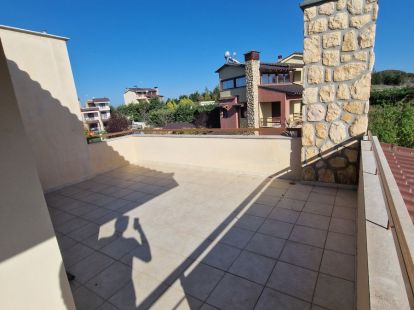
Third level: 1 bedroom, 1 bathroom, spacious terrace of 35 m² (can be easily converted into enclosed living space)
Additional rooms: external storage room with an independent diesel heating system and tanks, enclosed vestibule at the entrance.
Main features and equipment:
Enhanced thermal insulation was used during construction. German Kommerling window systems (7-chamber) with double energy-saving glazing are installed. All windows have double handles with chestnut finish, electric shutters and mosquito nets.
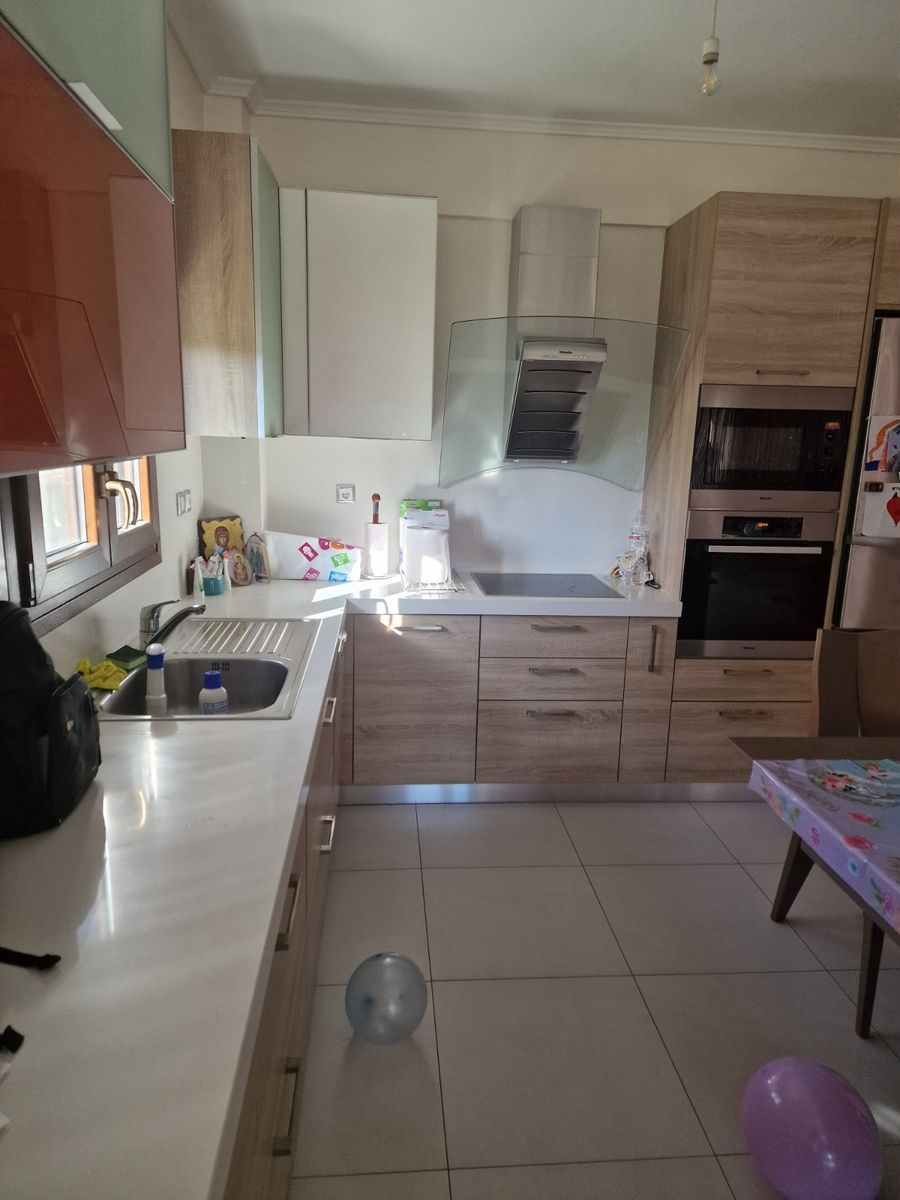
Pre-installation for an energy-efficient fireplace with ducts to the upper floors is provided. The modern kitchen is fully equipped with Miele appliances. Bathrooms and floor coverings are made of high-quality materials. Concealed cisterns are installed in the bathrooms.
Electrical fittings (switches and sockets) — Legrand. Radiators — Buderus. Interior doors with aluminium frames painted to match the doors. Smooth wall finishing (putty) in all rooms. Emergency lighting is provided on each floor.
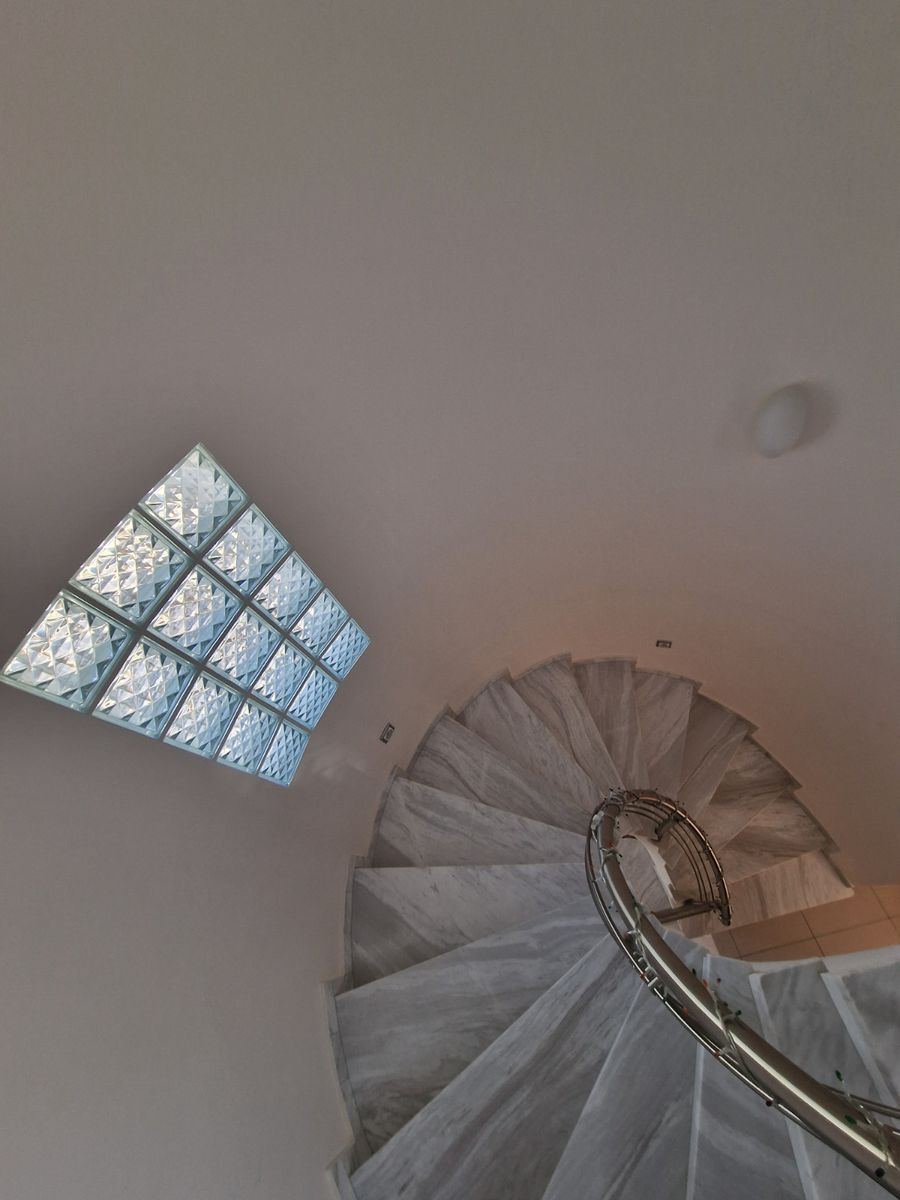
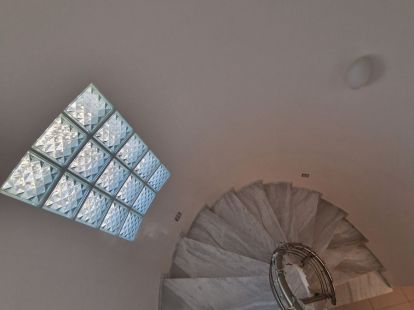
Independent heating on each level with separate thermostats. Reinforced entrance door with three-level security (20 locking points). Internal marble staircase with aluminium railings.
PARAMETERS
| Parameter | Value |
|---|---|
| Property type | detached house |
| Year built / occupied | 2009–2010 / 2016 |
| Bedrooms / bathrooms | 3 / 3 |
| Terrace | 35 m² |
| Heating | independent (diesel) + fireplace pre-installation |
| Windows | Kommerling (7-chamber) |
| Kitchen | Miele |