Catalog

Villa in Kassandra, Greece, 175m2 - for 590 000€ - Ref: 79427

Villa in Kassandra, Greece, 175m2 - for 590 000€ - Ref: 79427 photo 1
Villa in Kassandra, Greece, 175m2 - for 590 000€ - Ref: 79427 photo 2
Villa in Kassandra, Greece, 175m2 - for 590 000€ - Ref: 79427 photo 3
Villa in Kassandra, Greece, 175m2 - for 590 000€ - Ref: 79427 photo 4
Villa in Kassandra, Greece, 175m2 - for 590 000€ - Ref: 79427 photo 5
Villa in Kassandra, Greece, 175m2 - for 590 000€ - Ref: 79427 photo 6
Villa in Kassandra, Greece, 175m2 - for 590 000€ - Ref: 79427 photo 7
Villa in Kassandra, Greece, 175m2 - for 590 000€ - Ref: 79427 photo 8
Villa in Kassandra, Greece, 175m2 - for 590 000€ - Ref: 79427 photo 9
Villa in Kassandra, Greece, 175m2 - for 590 000€ - Ref: 79427 photo 10
Villa in Kassandra, Greece, 175m2 - for 590 000€ - Ref: 79427 photo 11
Villa in Kassandra, Greece, 175m2 - for 590 000€ - Ref: 79427 photo 1
Villa in Kassandra, Greece, 175m2 - for 590 000€ - Ref: 79427 photo 2
Villa in Kassandra, Greece, 175m2 - for 590 000€ - Ref: 79427 photo 3
Villa in Kassandra, Greece, 175m2 - for 590 000€ - Ref: 79427 photo 4
Villa in Kassandra, Greece, 175m2 - for 590 000€ - Ref: 79427 photo 5
Villa in Kassandra, Greece, 175m2 - for 590 000€ - Ref: 79427 photo 6
Villa in Kassandra, Greece, 175m2 - for 590 000€ - Ref: 79427 photo 7
Villa in Kassandra, Greece, 175m2 - for 590 000€ - Ref: 79427 photo 8
Villa in Kassandra, Greece, 175m2 - for 590 000€ - Ref: 79427 photo 9
Villa in Kassandra, Greece, 175m2 - for 590 000€ - Ref: 79427 photo 10
Villa in Kassandra, Greece, 175m2 - for 590 000€ - Ref: 79427 photo 11
Photo

Get a loan for renovation from 3.5%

With discounts up to -35%
Category:
Villa
Country:
Region:
City:
Rooms count:
6
Total area:
175 м2
Bedrooms count:
5
Bathrooms count:
2

Pefkohori, Halkidiki – Three-level country residence for sale

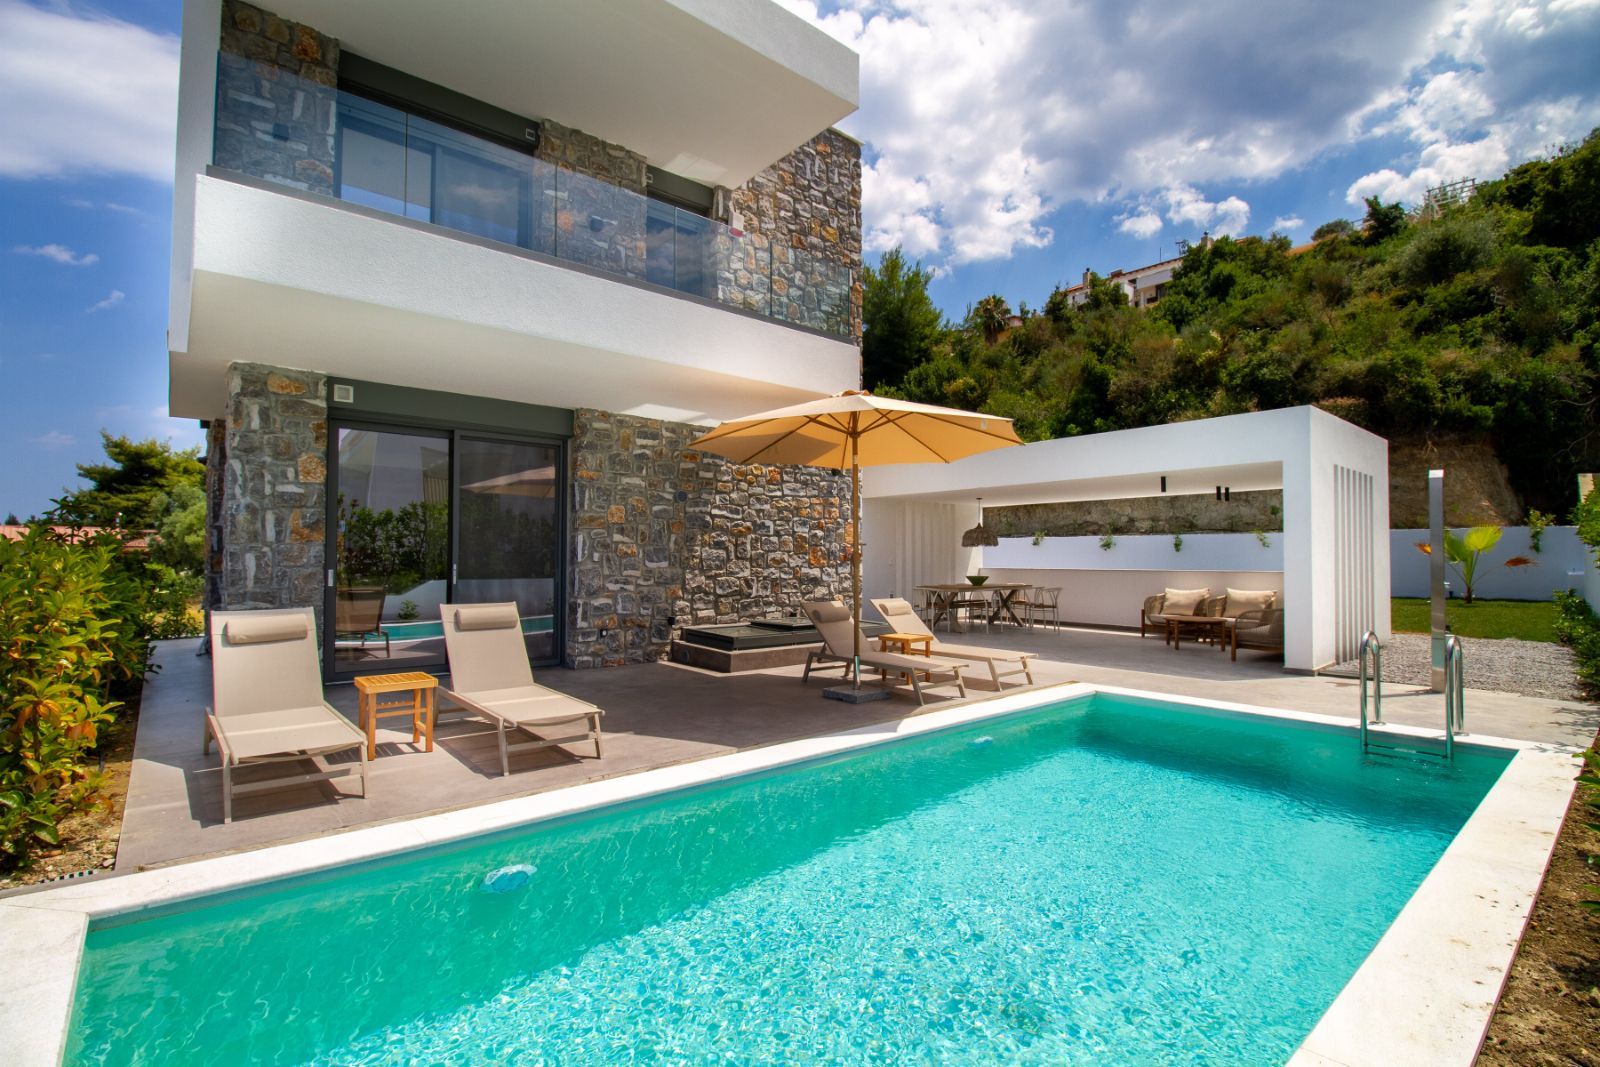
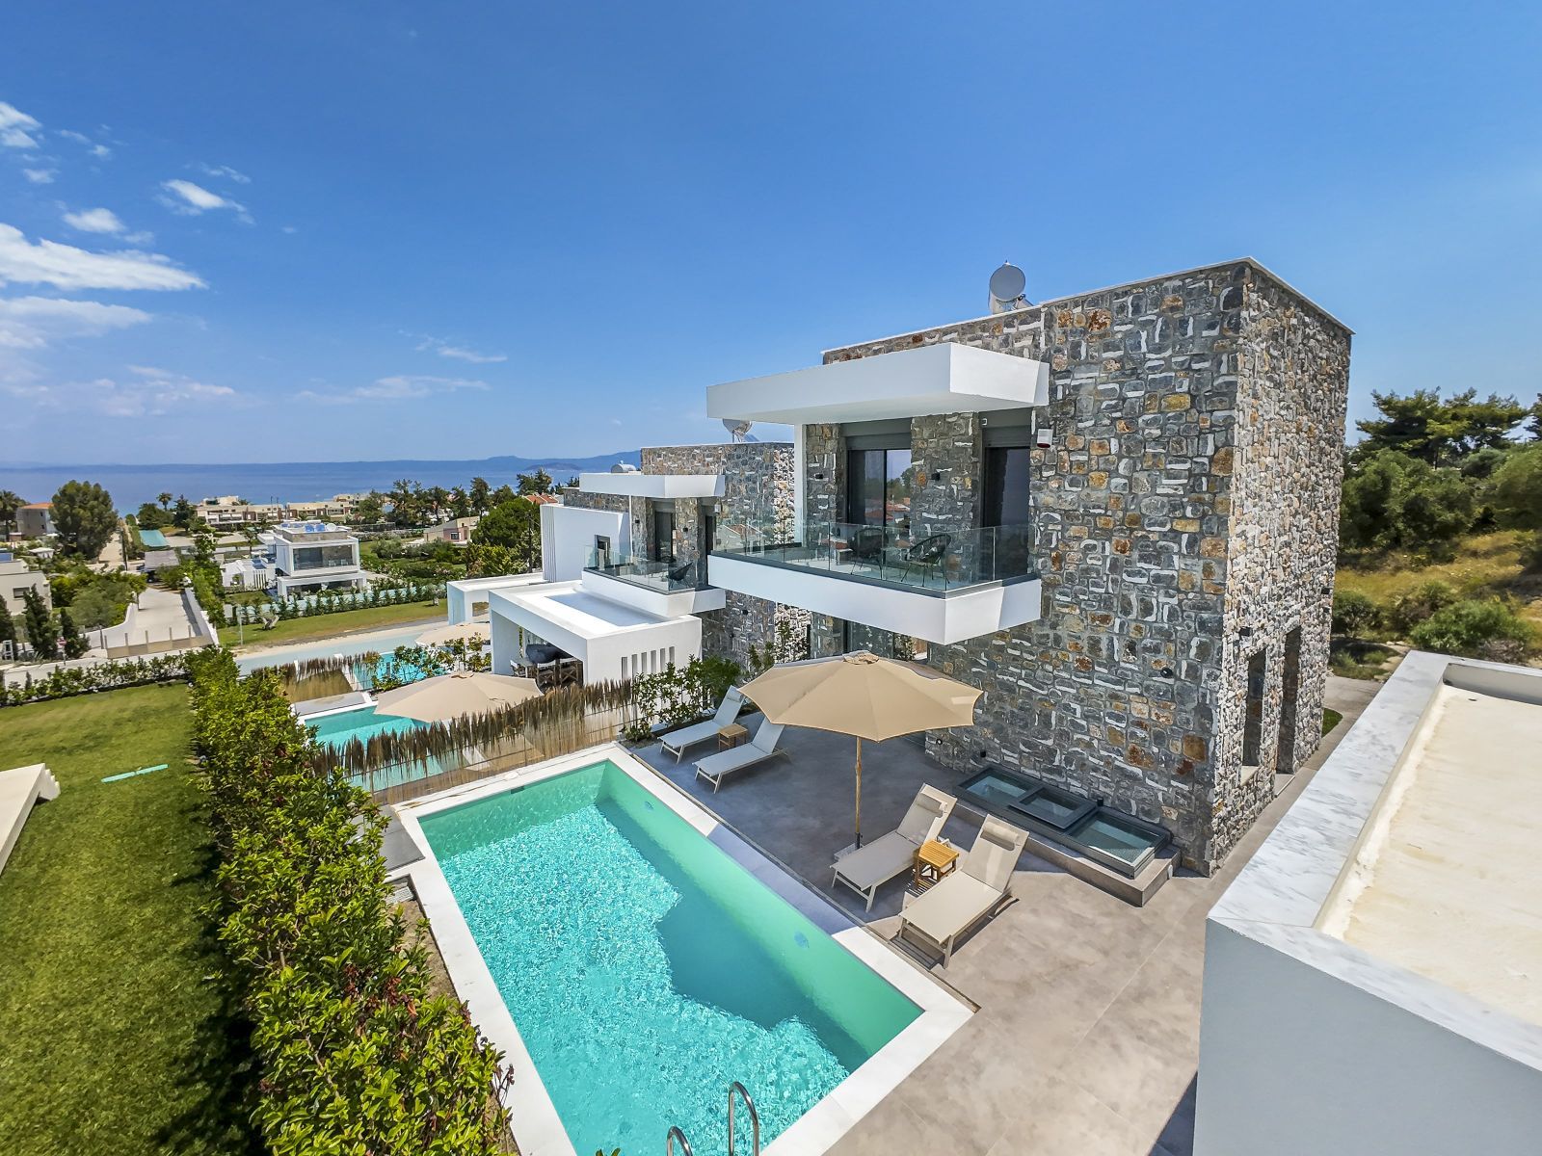
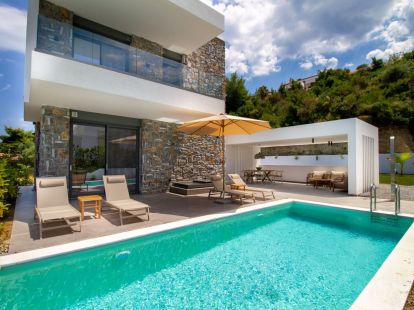
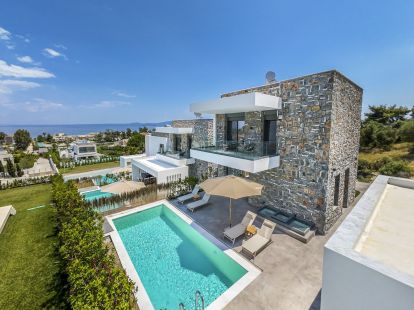
This elegant three-level villa is located in a prestigious location connecting Pefkohori with Glarokavos and offers magnificent sea views with an eastern orientation.

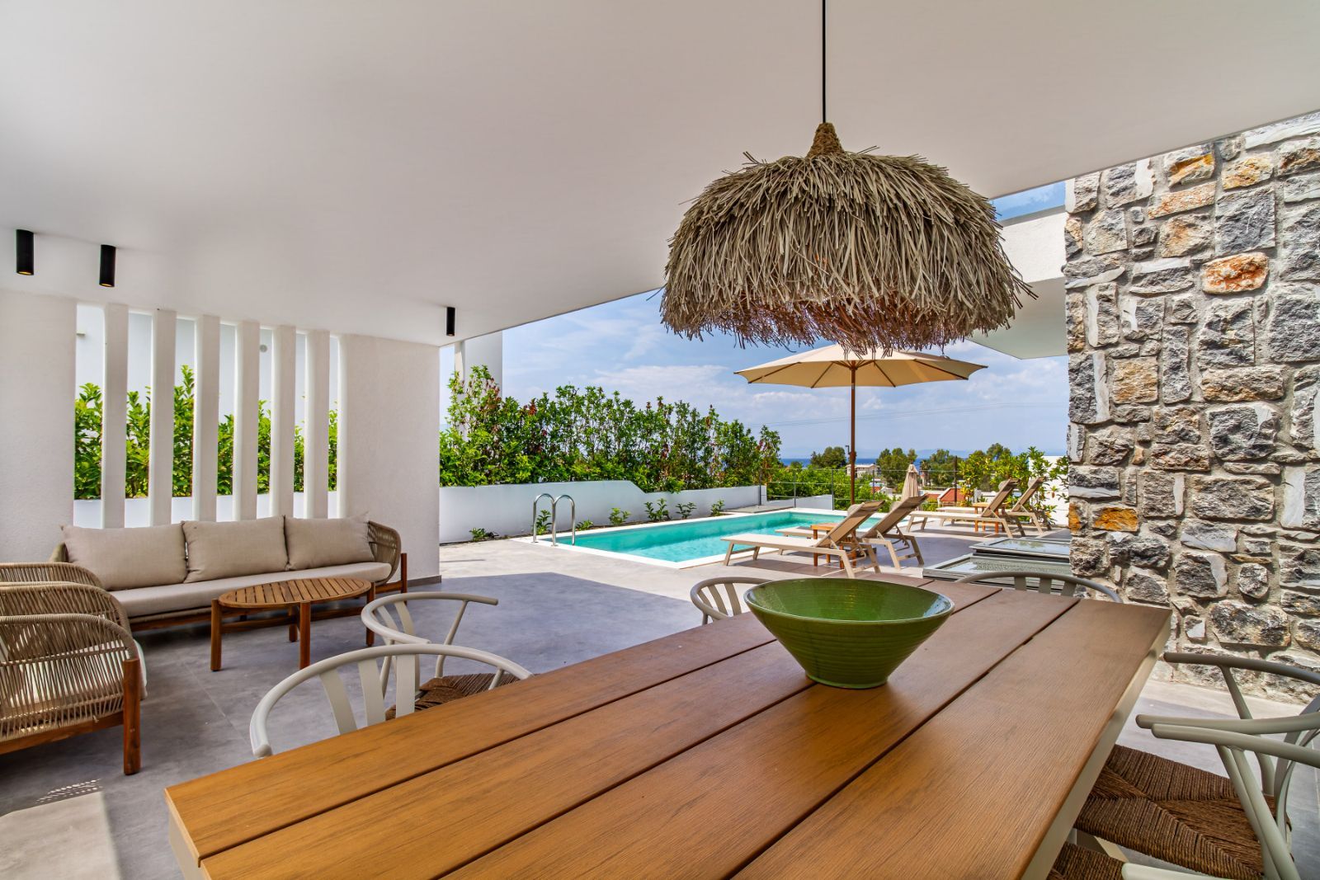
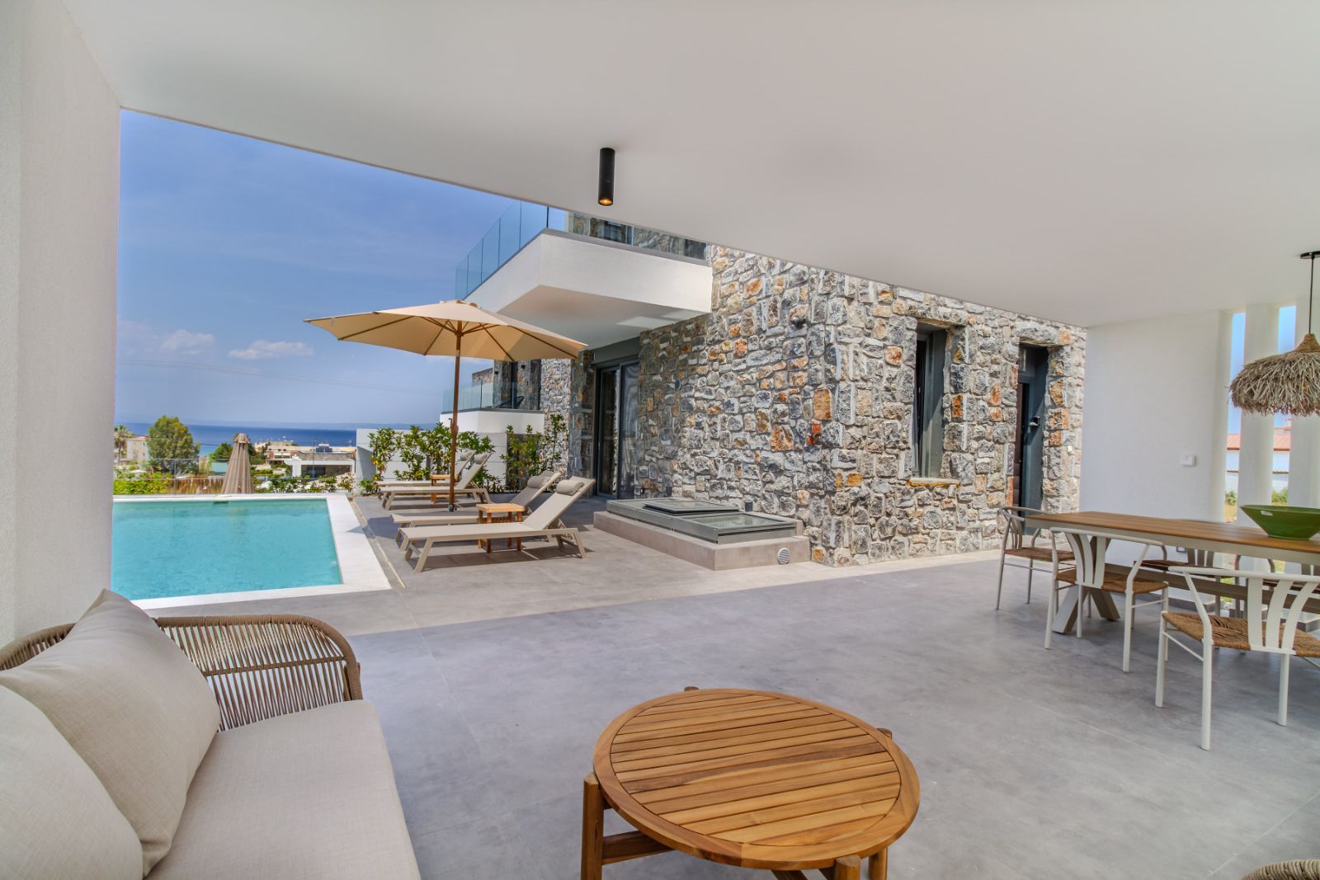
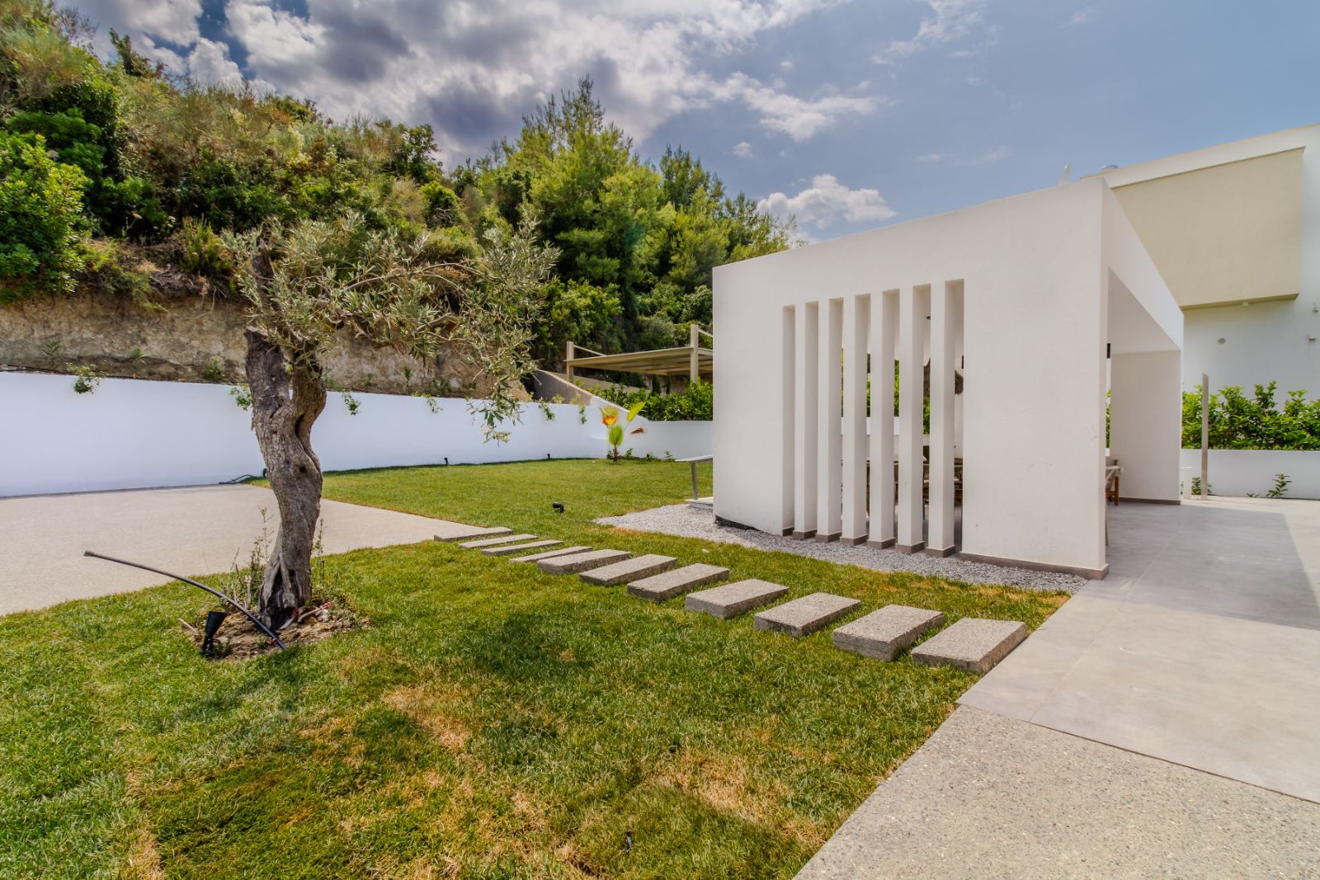
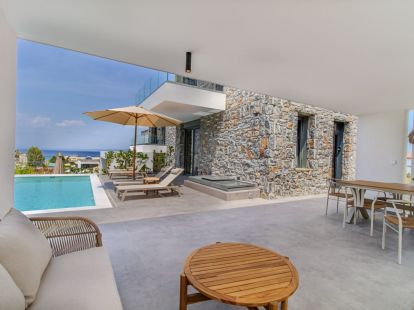
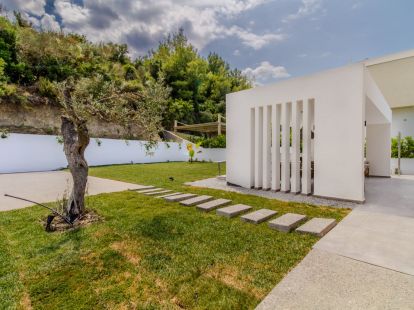
The project focuses on geometric shapes and harmony with nature: local stone is combined with white plaster, and a well-maintained garden area with lawn and ornamental plants emphasizes the aesthetic concept. An important element of architecture is the unity of indoor and outdoor spaces.

Qualitative characteristics:

Stone walls built according to modern building standards

ALUMIL S560 aluminum windows with thermal break, energy-saving double glazing and Structura coating

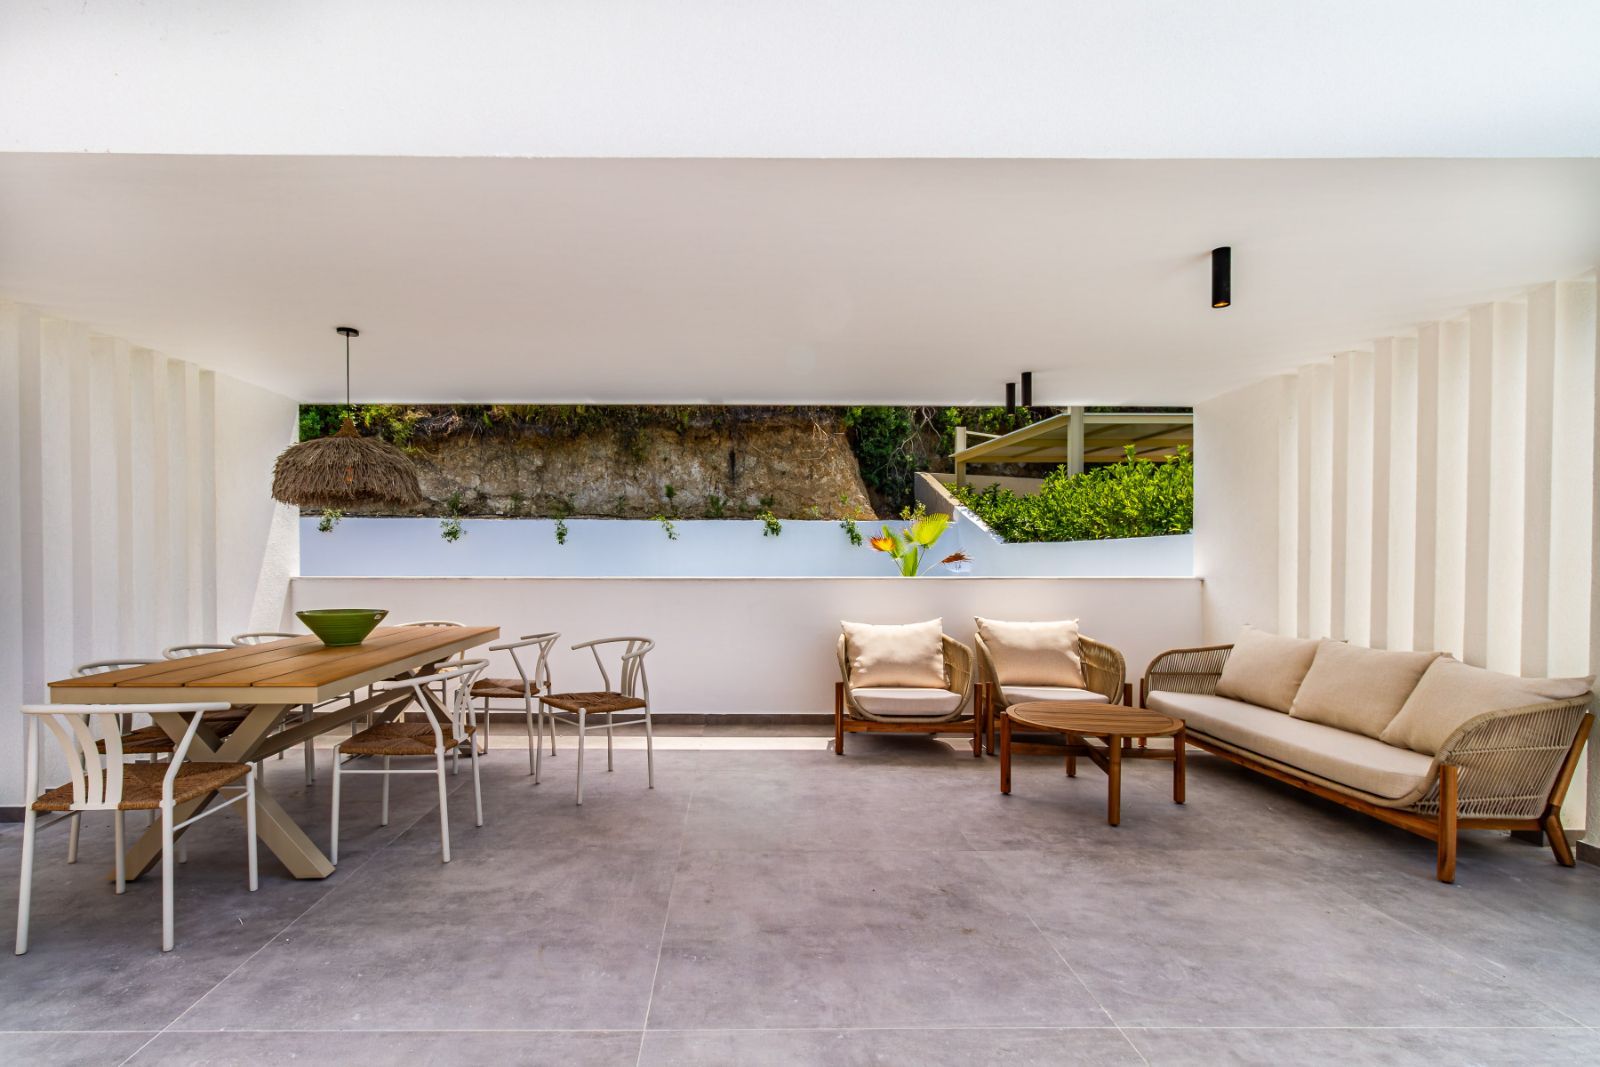
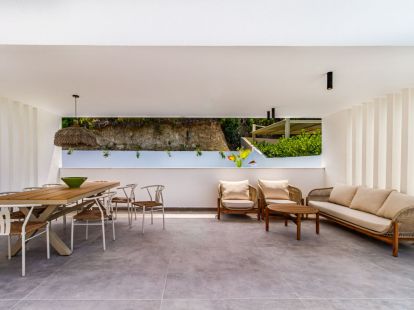
A concrete pergola and a private garden of 550 m2

Swimming pool (3 m x 7 m), made of concrete and lined with marble

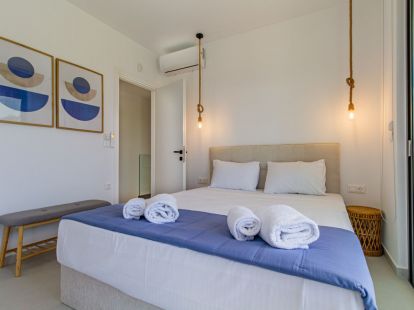
A white kitchen with a dual-use island counter and an oak work surface, fully equipped with branded appliances (refrigerator, stove, oven, dishwasher, wine cabinet)

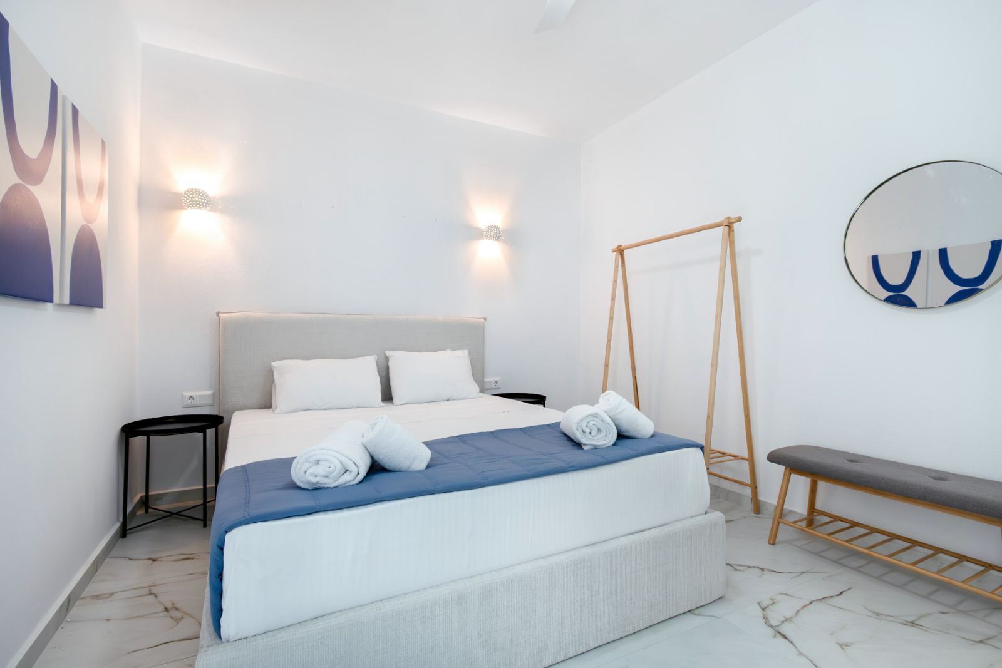
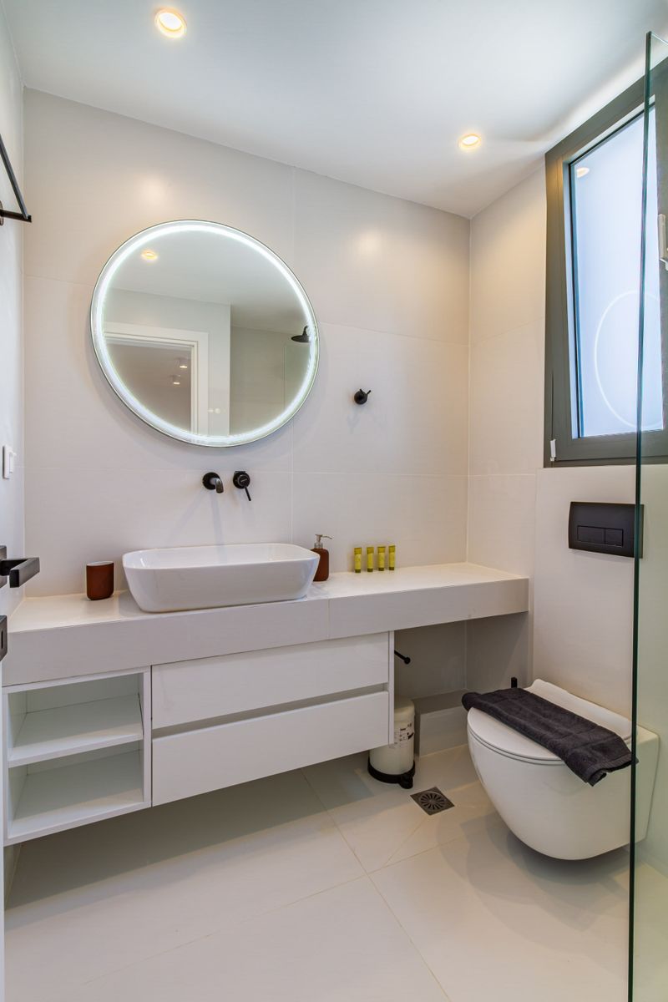
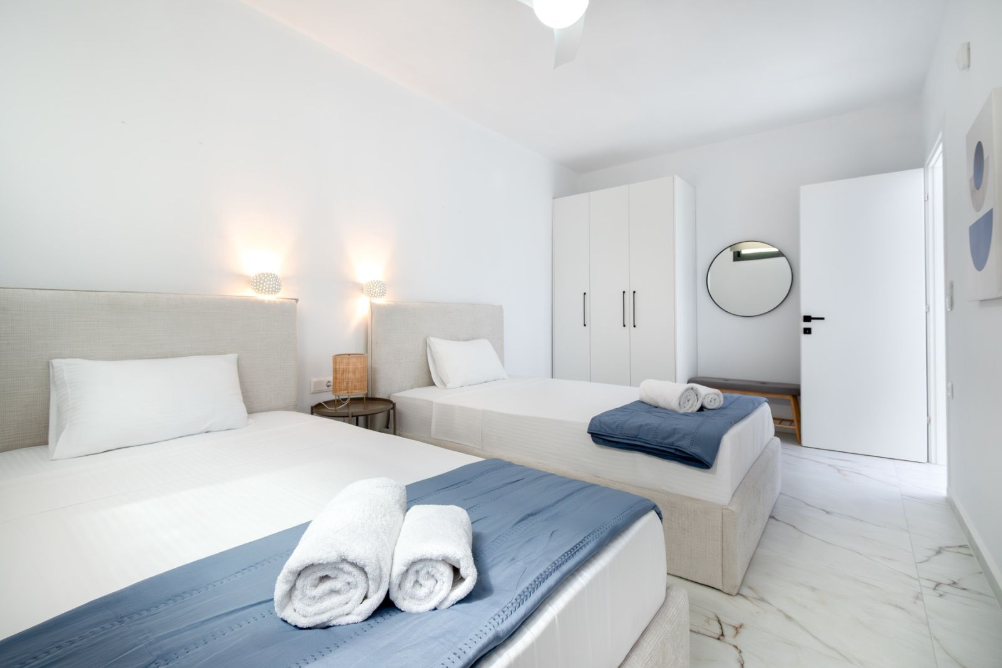
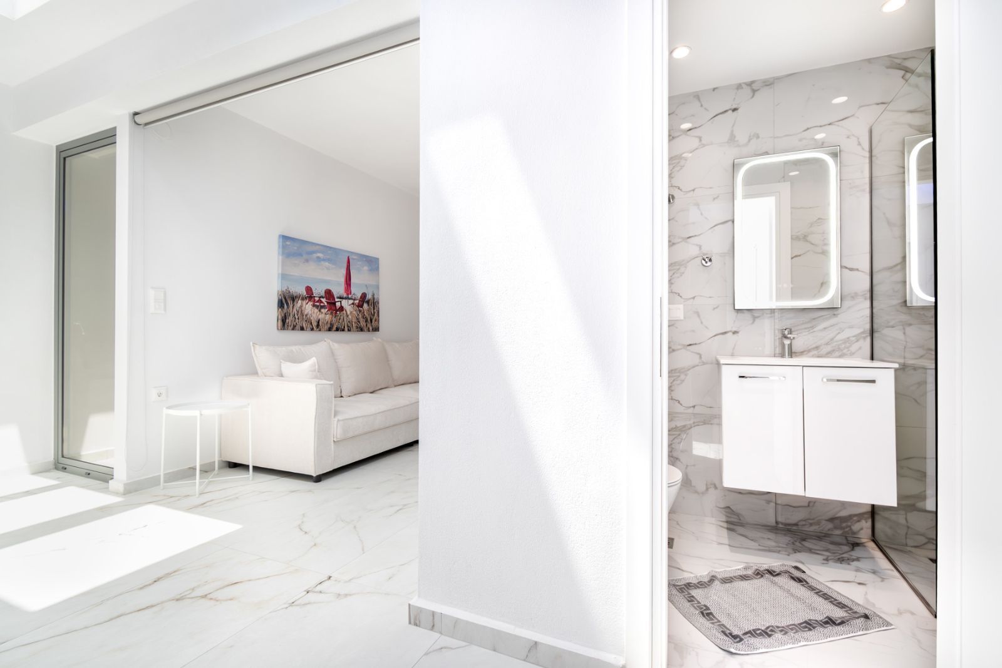
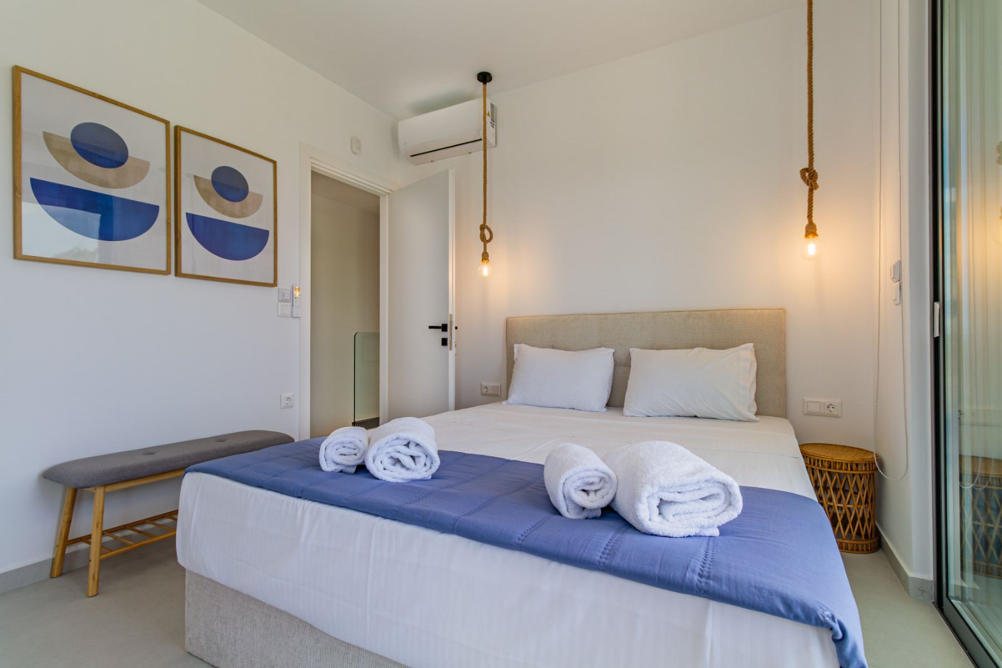
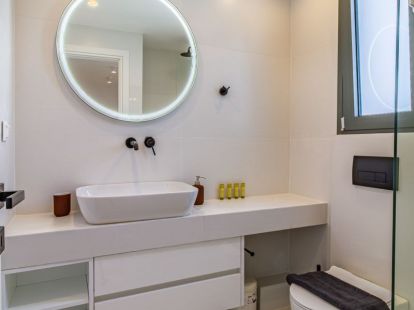
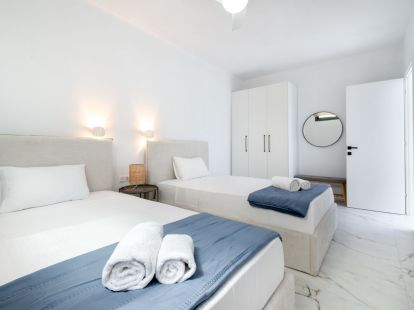
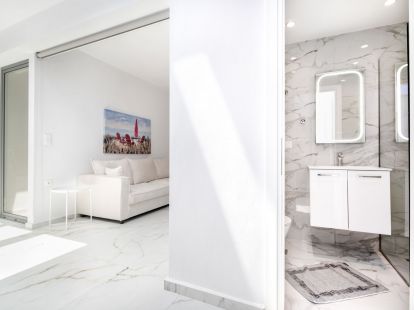
Each household includes: 4 bedrooms, 2 full bathrooms, 1 WC, a spacious living room with an open-plan kitchen that seamlessly merges into an outdoor space with a functional concrete pergola, where you can place a dining table for 12 people (2.40 m x 1 m) and a corner seating area (3.5 m x 3.20 m)

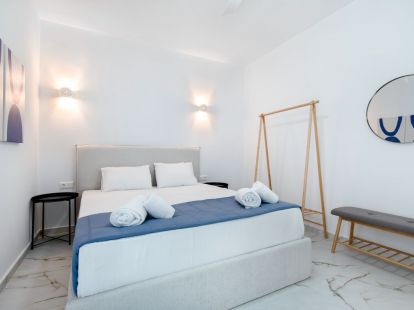
Built-in wardrobes in each bedroom

Two private parking spaces

Alarm system and satellite TV installation

Ethernet network in all rooms and living room

Air conditioning system (cooling/heating)

Solar water heater for 200 liters

Legrand electrical equipment

A complete package of furnishing and decorating of internal and external spaces under the guidance of a professional designer

This residence combines modern architecture, high—quality construction and exquisite finishing details - an ideal option for both personal use and investment.

Mortgage calculator

Credit amount
75 000
Common payments
75 000
Increase in price
75 000
Monthly payment
75 000
590 000 €
Ref: 79427
6/104

Ask the seller

Is bargaining appropriate?
Ready for installments?
When can I watch it?
Call Message
DiscountHouse
Hello! Ready to help you. Write to me if you have any questions.