
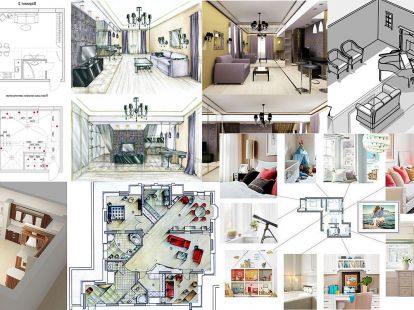

The Discount-House company is a team of professionals in the field of turnkey renovation and decoration in Thailand, part of our work is the creation and development of a design project for a room, when working with a design project, the exterior of the interior of the room is created. After the implementation of the design project, we are ready to take on the responsibility of recreating this design project into life. Extensive experience of specialists in the field of design helps us to solve problems of any complexity and create unique design projects for any premises in Phuket.
We guarantee high-quality creation of a design project in Phuket for reasonable money and time.We will help you create a design project for an apartment, office, store in Phuket or other residential and non-residential premises. A competent approach and consultations with the client allow us to create functional, high-quality and beautiful premises. We offer a design project in different styles: modern, classic, avant-garde, minimalism, modernity and others. As a client, it is enough for you to submit an idea to us, and we will already bring it to life. In addition to uniquely created design projects, we can offer ready-made design projects of premises (standard), which can be selected for reconstruction in repair and decoration, or take as a basis a new unique design project.
What is usually included in the design project of the room:
The development of a design project in Thailand
Different types of premises (commercial, residential, office) in Phuket have different requirements for design and functionality, therefore, different types of drawings and services are usually included in the design project. The design of the premises is carried out in 3D, by hand, or drawn in specialized programs.
Creating a drawing with the display of engineering communications;
Several types of solutions for room layout;
Several furniture and equipment placement plans;
A plan for the redevelopment of the premises; a plan for the dismantling/installation of various partitions and structures;
Use of the room after furniture placement;
The plan of the ceiling, floor, wall placement, materials used;
Layout of electrical equipment, lighting, sockets, switches;
Layout of communications, ventilation, kitchen, plumbing and various appliances;
Other drawings as required and on request;