
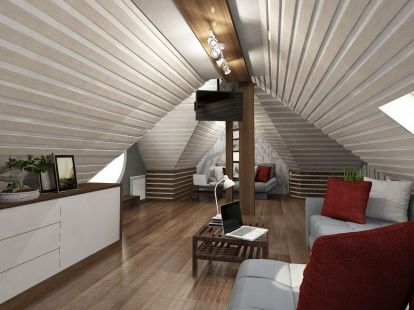

Did you need extra space to live in? Do you want to increase the area of the house?
We propose to do this in the most efficient, modern and comfortable way. There is no need to build an additional floor and invest significant budgets. Our team will only need a few weeks and your house will have additional space for any task – an attic.
The concept of "attic" appeared in 1630 and was named after the French architect Francois Mansard, who first used the attic for residential purposes.
Thoughtful construction of the attic allows you to create the most comfortable living conditions. Our company always finds non-trivial solutions and as a result, customers receive a comfortable, warm and well-lit room.
Arrangement of the attic under different roofs Phuket
The layout of the attic rooms, the usable area and the convenience of moving around the attic floor depend on the shape of the roof.
Attic with a gable roof
The arrangement of an attic under such a roof assumes a normal ceiling height and movement along the attic floor.
Attic with a four-pitched roof
The attic floor under such a roof has more creases, bevels and a reduced amount of usable space.
Mansard roof
The complex design of the mansard roof allows you to freely plan and use the space of the attic floor to the maximum.
Please note that regardless of the shape and structure of the roof, the attic floor always has pillars and inclined slopes.